Clayton Homes was in the news earlier this decade for abusive loan practices. They are likely best avoided, and I say this as a Berkshire stockholder.
https://money.com/warren-buffett-berkshire-hathaway-clayton-...
I have been to Omaha for a few shareholders' meetings, and I've toured a Clayton prefab home erected in the convention center.
I do like the aesthetics of the Japanese prefab home that is in the article, but I cannot imagine anyone using the glass shower or tub that open to the entire neighborhood in this picture (to say nothing of having it behind my desk):
https://s3-us-west-2.amazonaws.com/dwell-ugc/photos/60633913...
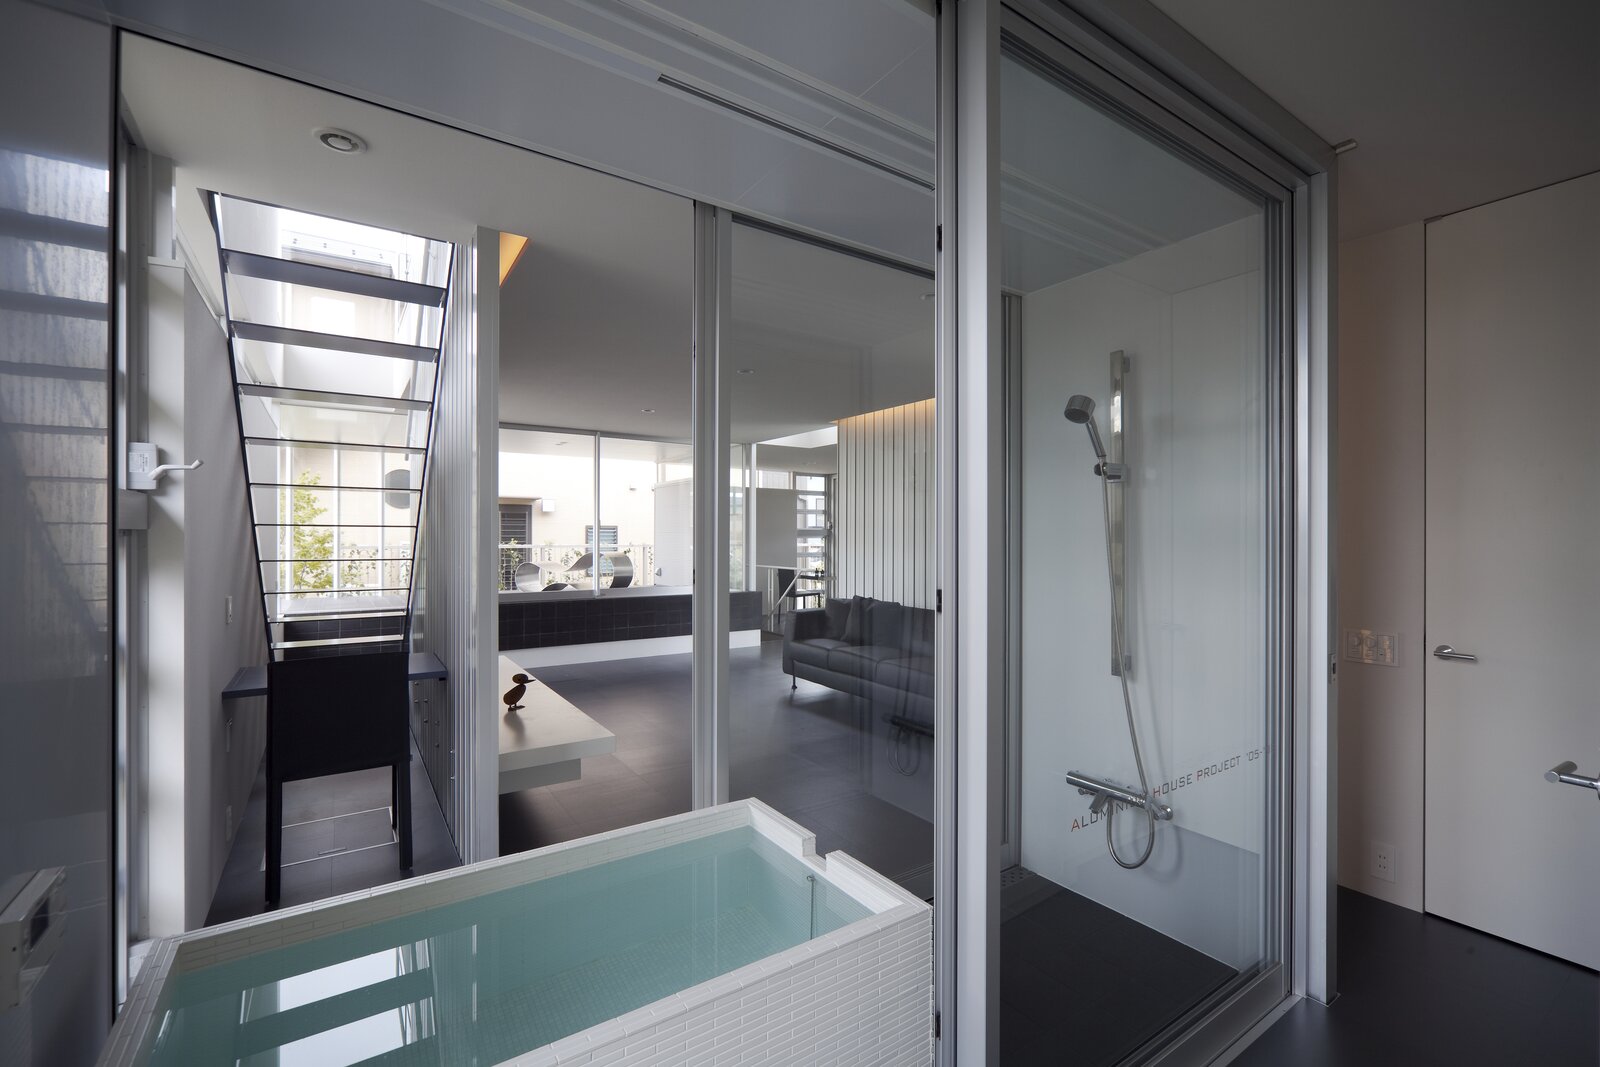
Glass in the shower needs far too much cleaning anyway, so that really isn't a good idea from several perspectives.
https://www.arredobagno360.it/media/catalog/product/cache/1/...

That's my personal experience :)
Some apartment buildings in China have bathrooms on balconies. Try taking shower in -5C°
As a marketing effort though it makes sense. You can show the whole thing off at a show to someone walking by and anyone who is interested can imagine how it would look with solid walls.
The second floor bathroom is split into two - a toilet on one end of the hallway, a glass shower on the other end made by boxing off the end of the hallway with a sliding-glass door and large windows. Both sets of glass are frosted.
It's clear that the architect used the showers to help with lighting - the side of the building with the showers has the best exposure, and by keeping them translucent all the way into the living space, the hallways, stairs, and master bedroom are bathed in natural light.
Despite the frosted glass, the showers do have a slight exhibitionist feel at first. The second floor shower has a roll-down blind on the outside, primarily for guests.
The third floor shower has partial window treatments, which provides enough privacy given the layout of the neighborhood.
We thought it might be a bit uncomfortable; however, it works out well, and almost all guests have declined to use the blinds. I was surprised too.
It does get easier to address at scale. When applied to construction, the at-scale approach used to increase predictability is primarily available through a) pre-fab construction under conditions approaching control b) repeat buildings, the classic cookie-cutter houses. There's a reason why they're popular with developers.
A custom house will take longer and cost more than the estimate, on average. There is research on this in both small-scale and large-scale construction.
As a personal anecdote, I & partner built our own permanent dwelling (check my posts). It went over time and over budget, and even then, we had to compromise on features.
Don't forget that central heating /AC and "proper" insulation are not a standard feature in Japanese construction. Neither are cellars nor sound-proofing. Their plumbing is rarely winterized, and they often have the classic approach of kitchen on one side of wall, bathroom on the other. That's one bathroom, and a much simpler plumbing setup than multi-units popular in Europe or the US. These are just some factors in a long list that significantly simplify projects in Japan and make pre-fab a strong contender.
The Japanese consumer expects less and pays the same if not more.
Homes in Hokkaido area, where it gets quite cold in winter, have good insulation. If one is building a custom house in Japan from construction company that does pre-fab, ask to see the catalog for houses in Hokkaido. It will have features such as double paned windows and venting systems with heat exchangers. I'm the only one in the neighborhood with the heat exchanger setup.
Regarding central air versus having a compressor for each room. My previous house in the same area had central air and in hindsight, it wasn't an economical choice. It made all the rooms drafty and we were constantly fighting with low humidity. The current house has it's own compressor for each room and along with the ventilation provided by the heat exchanger, just running two units downstairs is enough for the whole house.
One thing that turned me off property in Germany was the amount of regulation and inspections involved, which can also be a problem in US areas with aggressive localities bent on generating revenue from homeowners. This, in my estimates, increased prices and made home ownership less attractive (for me).
In my pedestrian look-up of prices for homes in Japan, when accounting for salaries, they were comparable in salary-life-years spent, or higher, to US or Europe. What is your experience?
In Japan, I make nearly double what an average salaryman. This made getting a 35 year mortgage possible. I spend about 30% of my income on the home, its taxes, and upkeep. The current house is customized to higher spec then what is typically offered.
Like many places, prices vary quite a bit. This home was purchased during the "before" times and my commute into central Tokyo was between 90 to 120 minutes, by train or bicycle. Land prices is a quarter of what it is close to the center, about half compared to places within an hours commute time. For location reference, my station is: https://en.wikipedia.org/wiki/Haruhino_Station
The building itself is relatively cheap for the quality. I was able to spec it out before it was constructed. Most pre-built houses do skimp on insulation, ventilation systems, and typically have primitive co-generation power.
The curious thing about Japan is that buildings depreciate to zero in 30 years time. Land prices are stagnant or loses value the further out from major metropolitan areas. I had to get a realtor estimate on the house, and in the four years since the house was constructed, I would only be able to sell for about 80% of what I purchased it for.
Define "good insulation". I live in Aomori prefecture and most houses here have terrible insulation, and when I visited Hokkaido it didn't look much better. There is a reason why home centers sell lots of different materials to insulate the house yourself, because the construction itself is awful.
The builders I've worked with; Tokyu Homes and Seksui House build all over Japan and have a catalog of options catered for each region. ie: Kanto (Tokyo area), Tohoku (Aomori), Hokkaido, etc. The contents of the catalog are surprisingly different. For example, triple pane glass and heat exchangers for ventilation is not shown in Kanto catalog.
My ex-partner was an architect and I have a strong interest in things mechanical. Along with experience of having multiple homes built for us and with a western attitude, we were able get a livable house that's fairly efficient (for a Western lifestyle).
A recent Reddit thread of non-Japanese immigrants (I won't link it in case it brings blow back for them) had this (insulation specifically but heating more generally) as the top complaint about living in Japan.
Aluminium window frames… I curse them.
Edit: typo
What? Why?
High embodied energy, terrible insulation, and I don't picture aluminium as a cheap material.
If you step up to a higher end manufacturer you end up paying about the price of a site built but with much nicer finishes than the comparable site built. Method, Ideabox, Timberland, etc fall into this category.
Most custom houses should be looked at as custom kits. The standard gives a lot of room for the types of customization people actually want to do, while not a lot of room for the types people do anyway. Round towers look nice, but in practice they waste a lot of space compared to rectangular because nothing fits either inside or outside. (Castles went to round towers when cannons got strong enough to to knock down flat walls, for a while round was enough better in defense as to be worth the downsides)
What I found was very disappointing - costs were the same or higher when compared to a custom unit built in-place, and the options for style, layout, and size were much less.
There is some advantage in speed, but at this size it’s a matter of a few months difference- not enough for the trade offs.